
Integrated municipal waste management system in Vrancea County, construction of integrated waste management centre, sorting station and Compost Station Haret, Movilita commune, Vrancea county
"Integrated Waste Management Center, sorting station and composting station in Vrancea County" (Movilita commune) includes an ecological warehouse, a composting station, a sorting station and a building assembly in the immediate vicinity of the ecological waste dump, which ensures the needs of the staff.
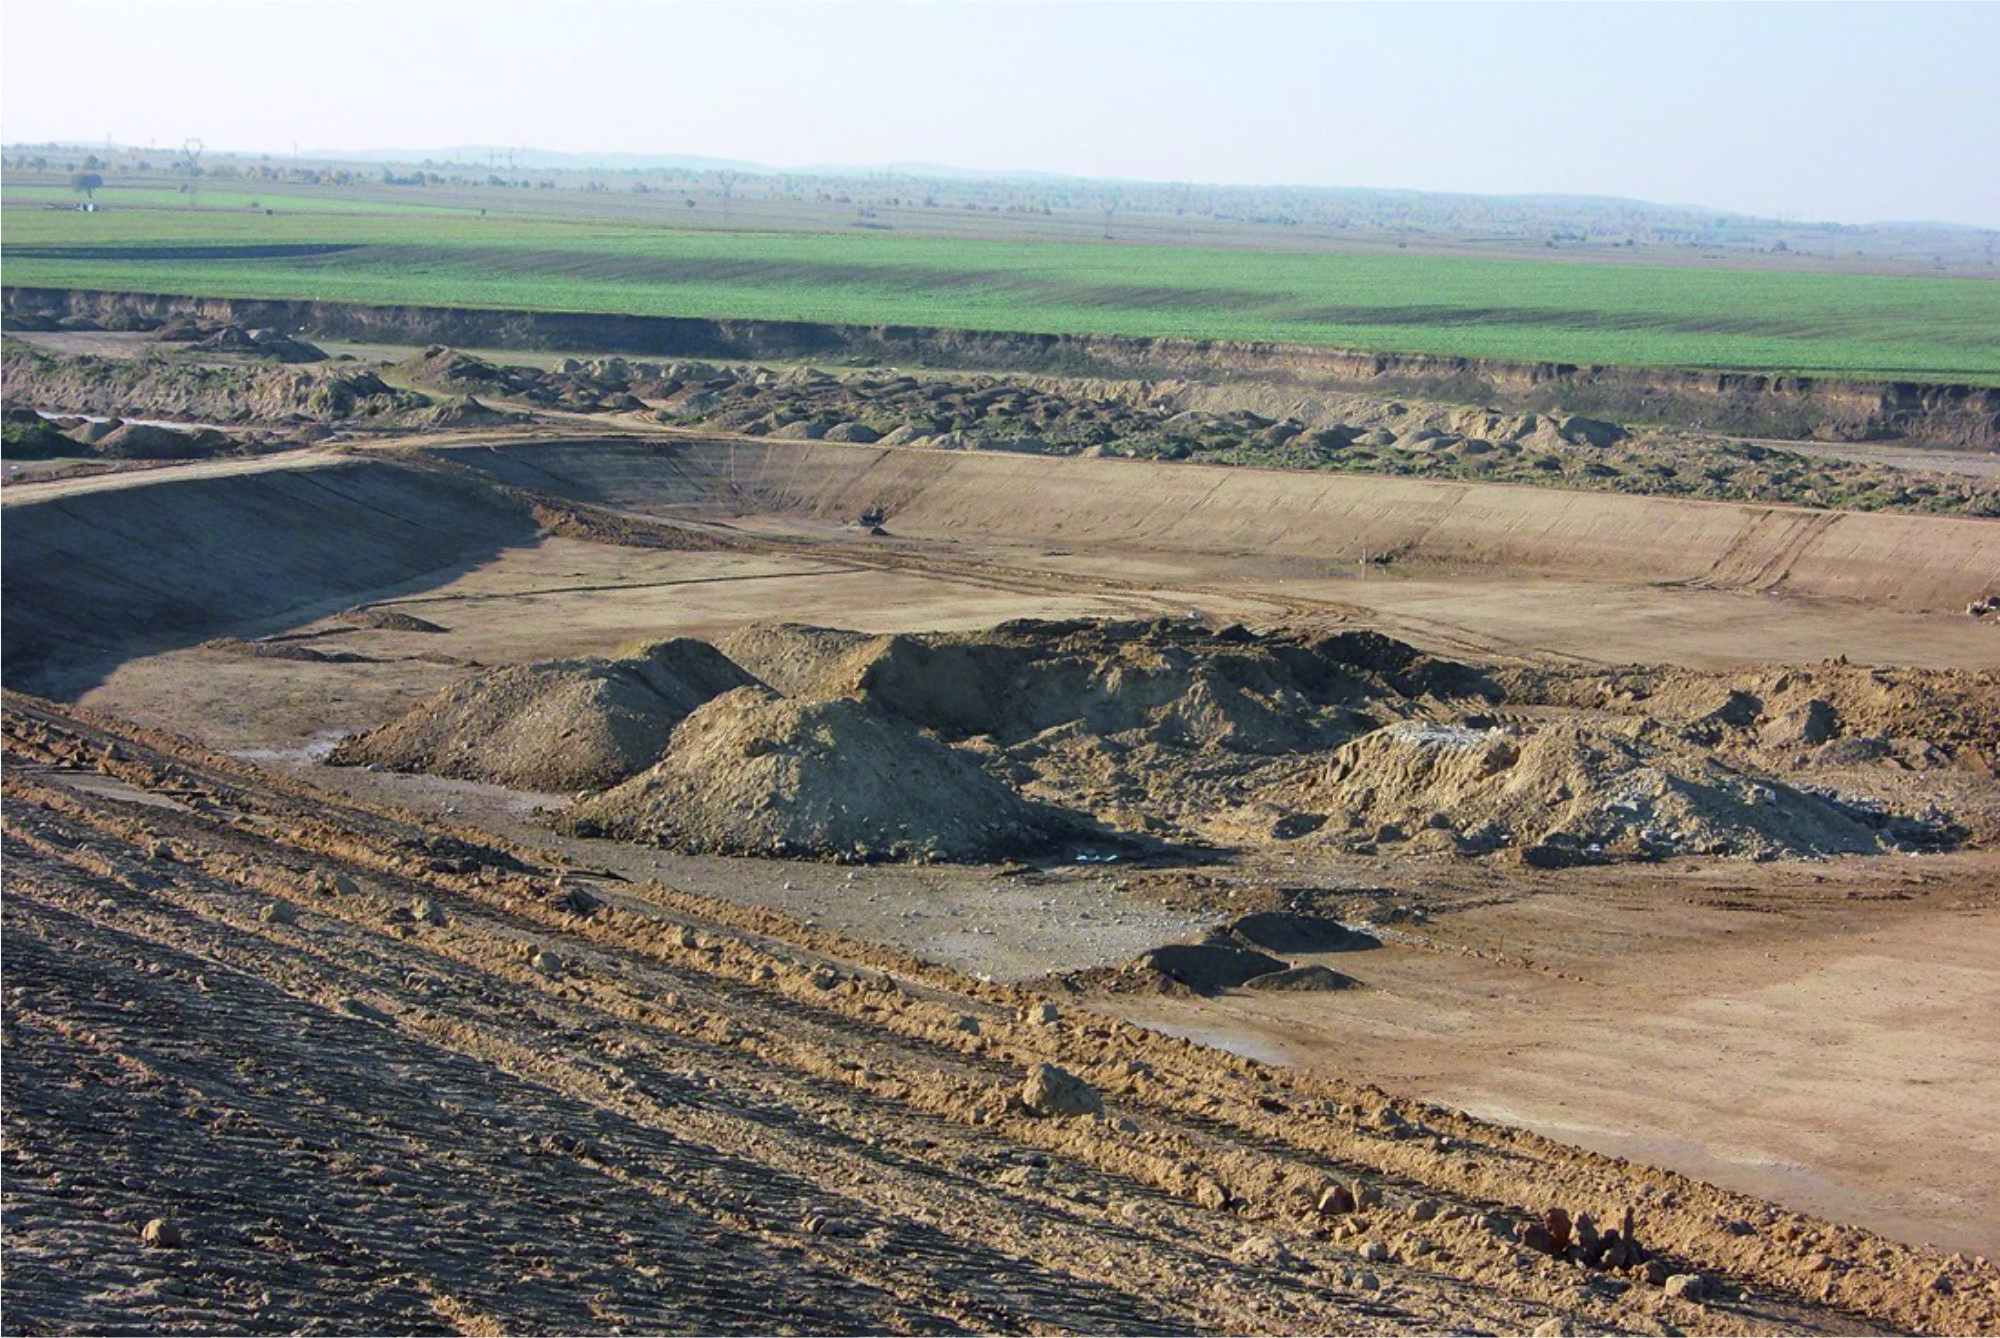
- Description of cell 1: the works related to cell 1 of the landfill consist of the following operations:
- Removal and removal of vegetation present at the site
- Vegetable soil discovery works on the cell ampriza
- Digging and filling works of local material to achieve projected quotas
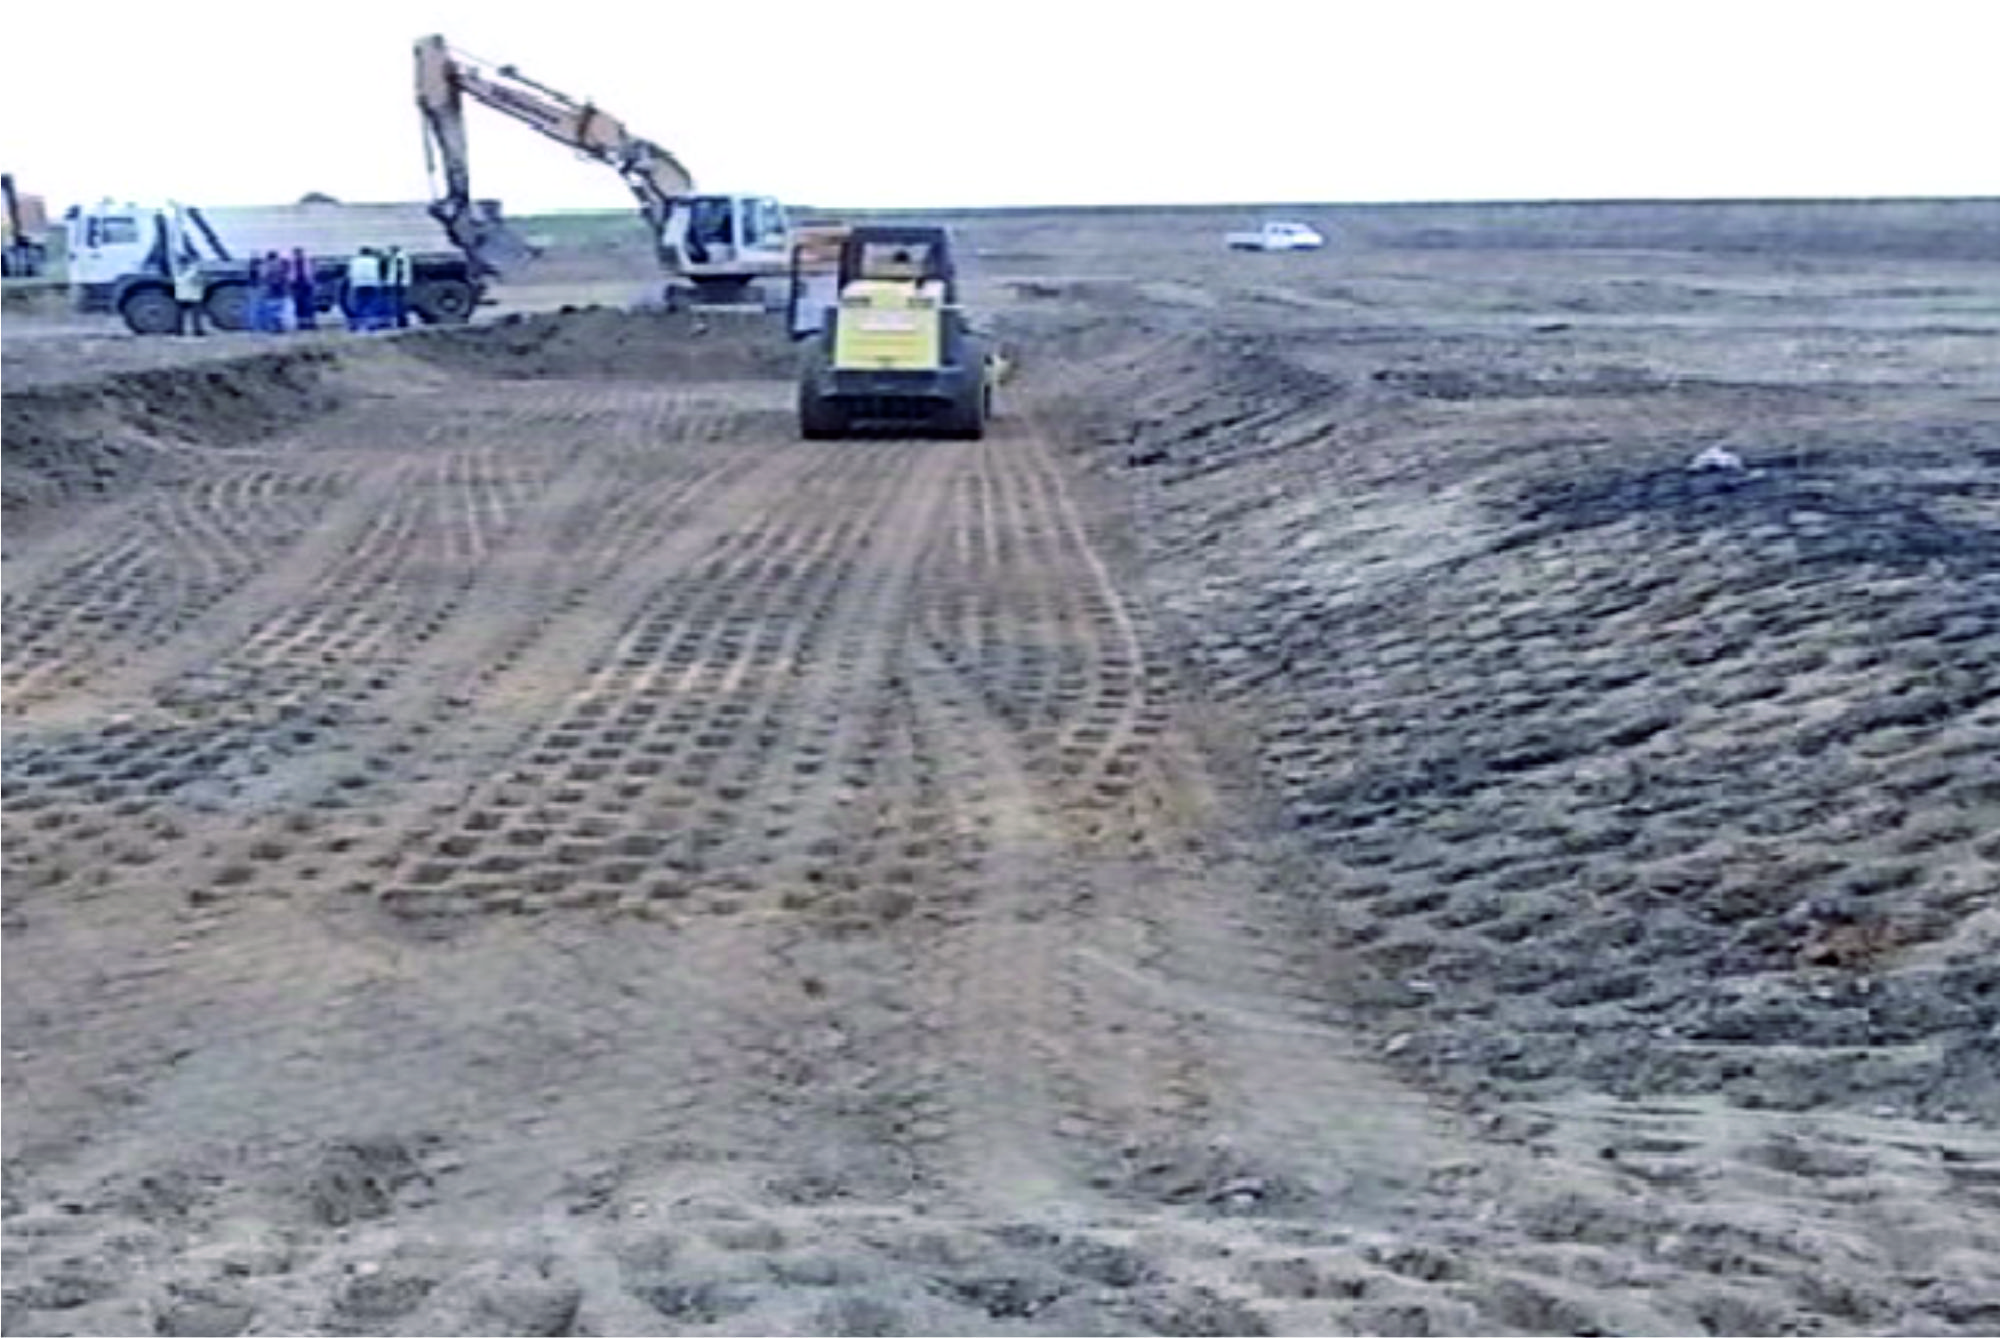
- Compacting the warehouse base
- Achieving the geological mineral barrier
- Making perimetral levees of cell 1
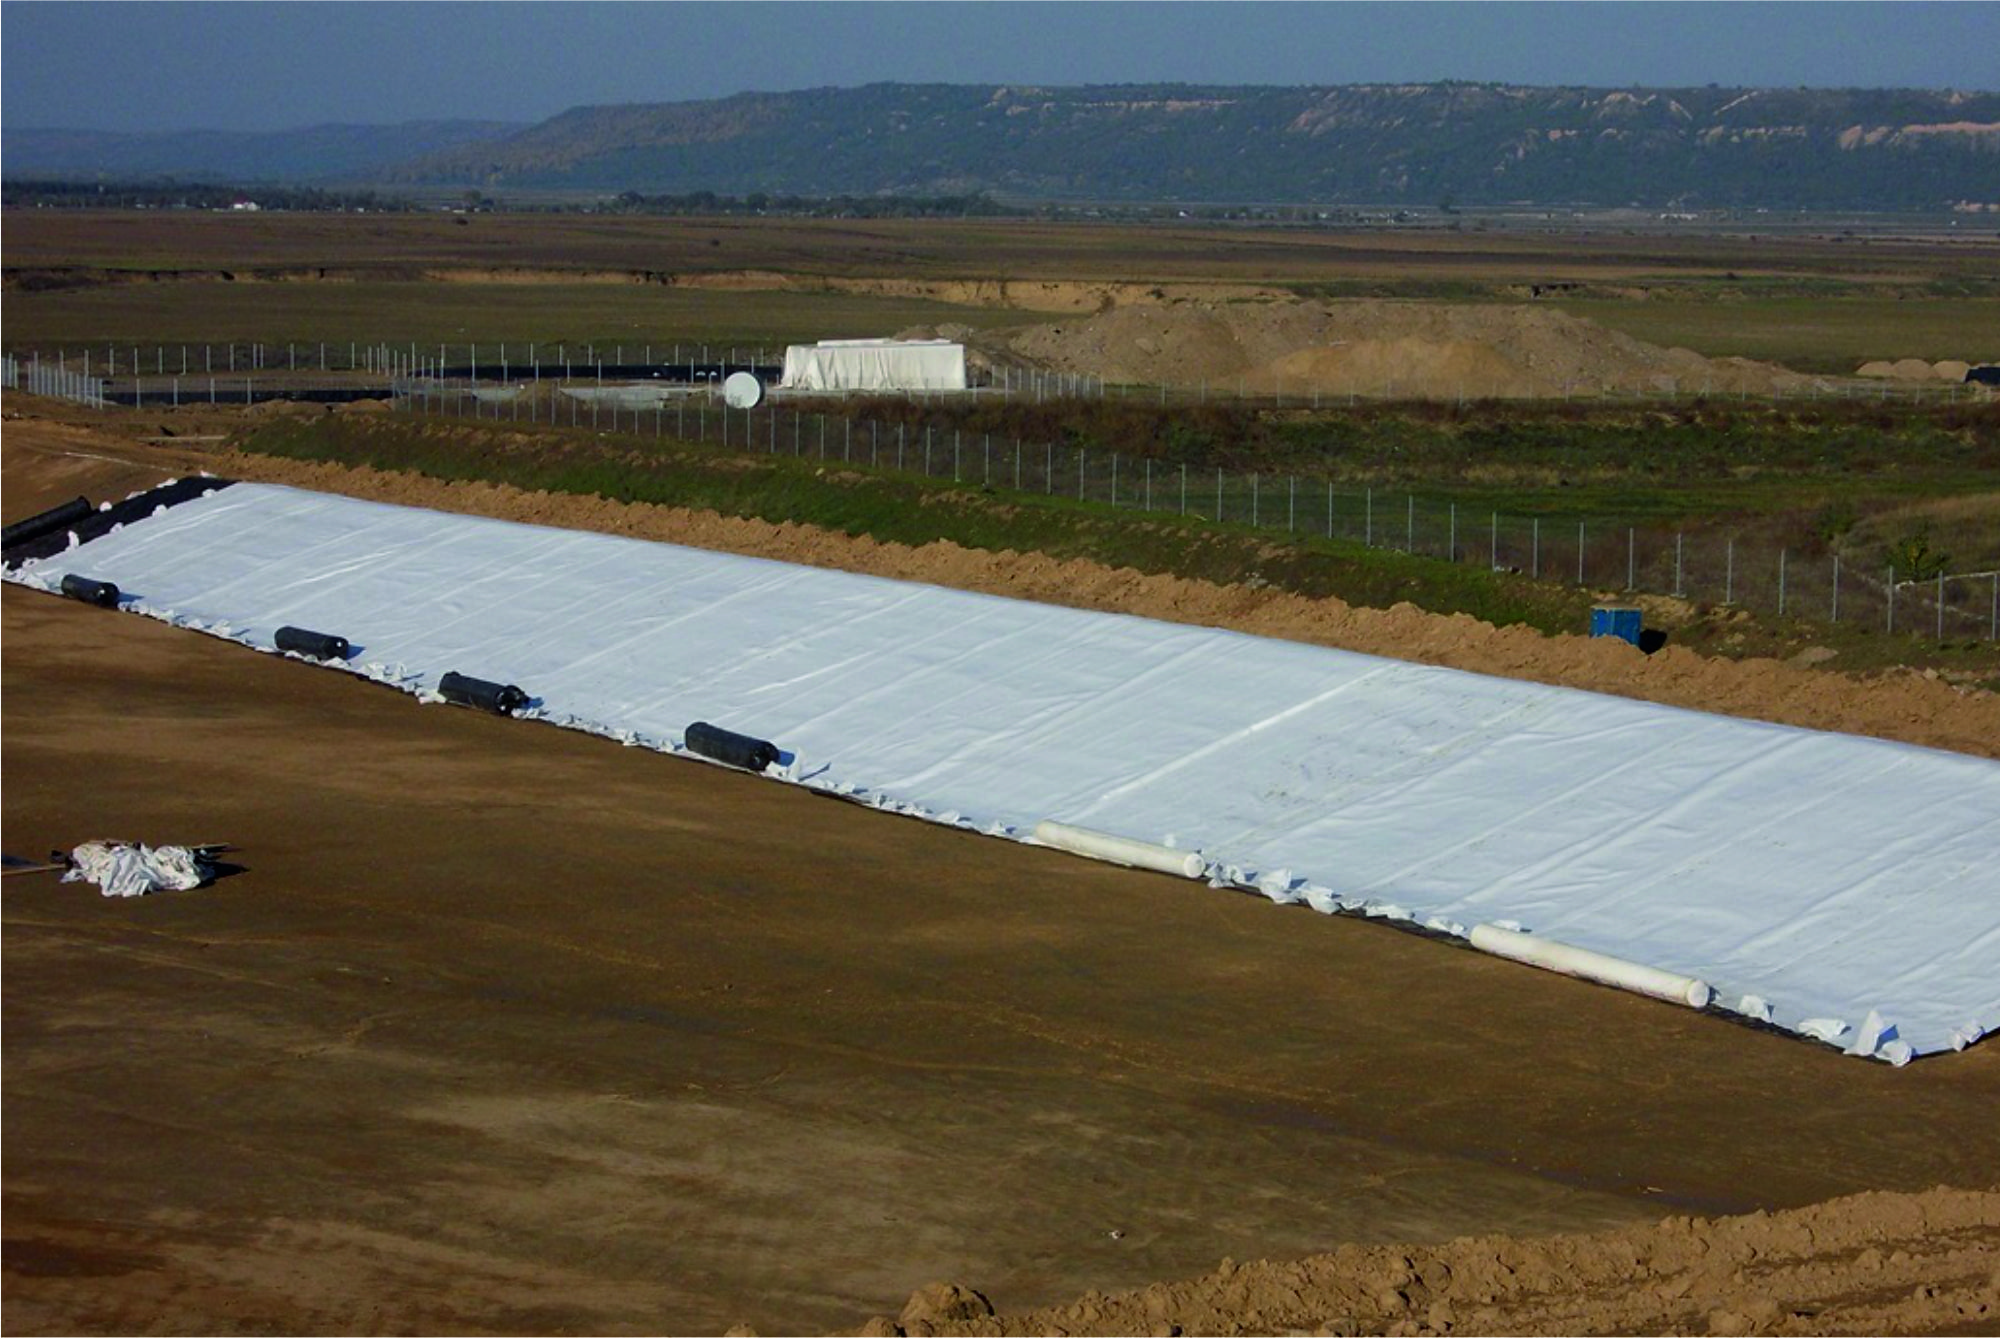
- Installation of the synthetic sealing system at the base of the cell as well as on the embankments of the perimetral dams
- Installation of drainage and leachate collection system
- Installation of leachate exhaust system
- Installation of stormwater collection and discharge system
- Waste landfill monitoring system
- Construction of groundwater monitoring boreholes
- Installation of terminals for tasing – 4 terminals/ha
- Roads and platforms: works consist of:
- Access road – DJ access to ecological waste dump, L= 932.66 ml
- Road enclosure 1 – access to CMID targets, L= 1525.32 ml
- Road precinct 2 – access to the water household, L= 6,70 ml
- Road precinct 3 – access from Road precinct 1 to composting station, L= 9.83 ml
- Road enclosure 4 – access to recycled plastic storage platform, L= 27,26 ml
- Road precinct 5 – access to sorting station, L= 10,22 ml
- Road precinct 6 – access to the landfill pier, L= 156.76 ml
- Road precinct 7 – access to the fuel station, L=57.13 ml
- Concrete platform Composting station, S=16100 sqm
- Concrete platform storage recycled plastic, S=1320 sqm
- Concrete platform parking cars administrative flag, S=144 sqm
- Architecture: is composed of a building complex in the immediate vicinity of the ecological waste dump, which ensures the needs of the staff:
- Administrative building, built area 349.62 sqm
- Goalkeeper cabin, built area 51.25 sqm
- Car workshop, built area 214,90 sqm
- Storage hall, built area 162.75 sqm
- Power station, built area 67,20 sqm
- Sorting hall, built area 1260,90 sqm